Every Backyard Unit Starts With Its Future Resident
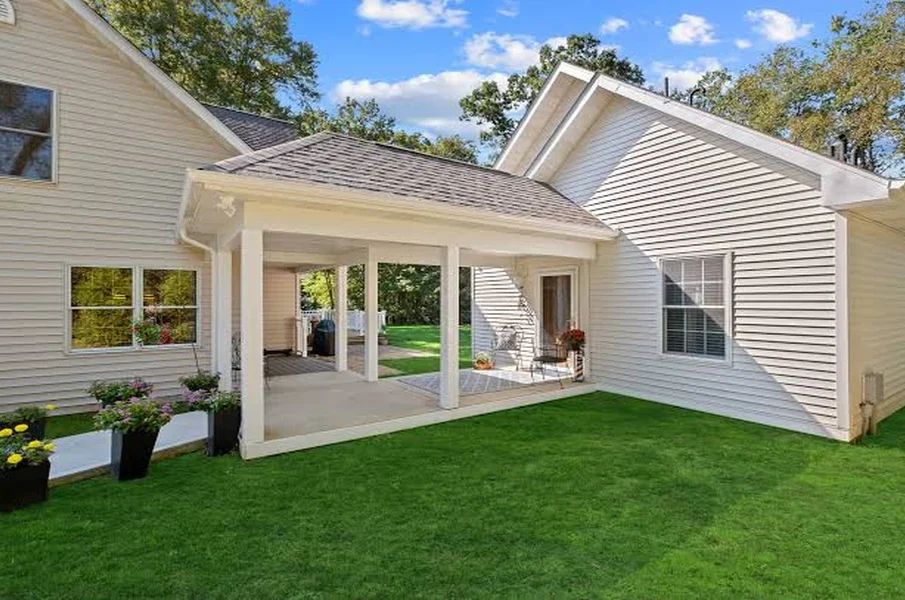
Most backyard cottage projects in California begin with a floor plan someone found online or saw going up next door. The square footage gets chosen, the kitchen gets sketched, and only much later does anyone ask who will actually wake up in that bedroom. That order is backward. A unit built for a widowed mother in her seventies needs a different set of decisions than one meant for a twenty-six-year-old saving for a down payment, or for a tenant paying rent every month.
Builders who carry these projects from first sketch to final walkthrough tend to see this pattern early. Superior Custom Construction works across both halves of the state on custom homes, remodels and accessory dwelling units, managing design, permits, the build itself and the handoff without passing the job between separate firms. That kind of continuity lets the needs of the eventual occupant shape the plan from day one instead of getting patched in during framing.
Research shows how personal these units usually are. A statewide owner survey from UC Berkeley’s Center for Community Innovation and Terner Center found that only about 8 percent of new ADUs become short-term rentals. Most house relatives, friends or long-term tenants. So the smartest way to plan one is to start with a person and work outward to the walls.
When the Person Moving In Raised You
Aging parents are one of the most common reasons families build, and also the group whose needs get underestimated most. A seventy-year-old who moves comfortably today may be using a walker in eight years. The unit should be ready for that version of them, because retrofitting a finished building costs far more than getting it right on paper.
A few details make an outsized difference for older residents:
- A single level with no steps at the entry, and thresholds flush enough that a wheelchair rolls over them without a bump
- Doorways at least 36 inches wide, including the bathroom
- A curbless shower with solid wood blocking inside the walls so grab bars can go anywhere later
- Lever handles on doors and faucets instead of round knobs that arthritic hands struggle with
- Outlets raised a little higher and light switches set a little lower than standard
The path between the two houses matters as much as the interior. Gravel looks nice and is miserable with a cane. A smooth, gently sloped and well-lit walkway turns a nighttime check-in into a thirty-second walk rather than a hazard. Many families also angle a bedroom or kitchen window toward the main house, which gives both sides a quiet sense of connection without anyone feeling watched.
The Grown Kid Who Needs a Runway
Adult children want something different. Independence counts for more than accessibility, and privacy is the whole point. A separate entrance that doesn’t route through the backyard patio goes a long way, and so does real sound insulation in any shared wall.
For this group, a junior unit is often worth considering. California allows a junior ADU of up to 500 square feet carved out of the existing house, frequently from a spare bedroom or part of an attached garage. It can even share a bathroom with the main home, which keeps plumbing costs low. The tradeoff is permanence. A young adult tends to move on within a few years, so the space should be easy to fold back into family life or rent out once they leave.
A garage conversion is the other budget route. The slab, roof and walls already exist, and the money goes toward insulation, windows, a kitchenette and plumbing. It rarely produces the light-filled studio people imagine, but for someone saving hard, it may be exactly right.
Renting to Someone You Have Never Met
Building for a stranger changes the priorities again. Durability rises to the top. Luxury vinyl plank, quartz counters and semi-gloss paint in wet areas survive tenant turnover far better than softer materials. Separate utility meters or at least submeters spare everyone awkward conversations about who ran the air conditioning all August.
Privacy runs in both directions here. Fencing, planting and the placement of the front door should give the tenant a life that doesn’t spill into yours. A distinct address and mailbox make deliveries and mail simple. Parking deserves thought even where the city can’t require it, since a tenant with nowhere to put a car becomes a neighborhood conversation.
One welcome shift is that most standard ADUs in California no longer carry an owner-occupancy requirement, so the unit can be rented whether or not you live on the property. Junior units still come with that condition, which is worth knowing before choosing between the two.
A Studio That Could Become Anything
Some homeowners build without a resident in mind at all. The unit starts as an office, a guest suite or a creative studio. That’s a reasonable choice, but it pays to permit and build it as a full dwelling anyway. Running plumbing for a future kitchen and bathroom now costs a fraction of trenching through a finished yard later, and a permitted living unit adds more to resale value than a glorified shed does.
Flexibility is the real asset in this case. The office can become a home for a parent, then a rental, then a place for a grandchild home from college.
The Bones That Stay the Same for Everyone
Regardless of who moves in, certain constraints shape every project. State law lets detached units sit as close as four feet from side and rear property lines, and cities have to act on a complete ADU application within 60 days. Units under 750 square feet are exempt from impact fees, which is part of why so many people land at that size.
Utilities are where surprises tend to hide. An older main panel often can’t support a second household, especially once heat pumps, induction cooking or an EV charger enter the picture. The sewer lateral may need to be replaced or relocated. Newly built detached units generally fall under California’s solar requirements, while most garage conversions don’t. A good site visit before design catches these issues, so they show up in the budget rather than in a change order halfway through.
Schedules Bend Around Lives Too
Timing is the last piece people forget to tie to the person. Design and permitting can take a few months, and a detached build usually runs several more after that. If a parent’s lease ends in spring or a hospital discharge depends on a safe place to recover, those dates should drive the calendar from the first meeting.
Starting with the resident doesn’t make the project slower or more expensive. It just means that every choice, from the width of a door to the direction a window faces, gets made once and made for someone real. The result is a small house that fits its first occupant well and still makes sense for whoever comes next.